
Phone
+(966)-501905264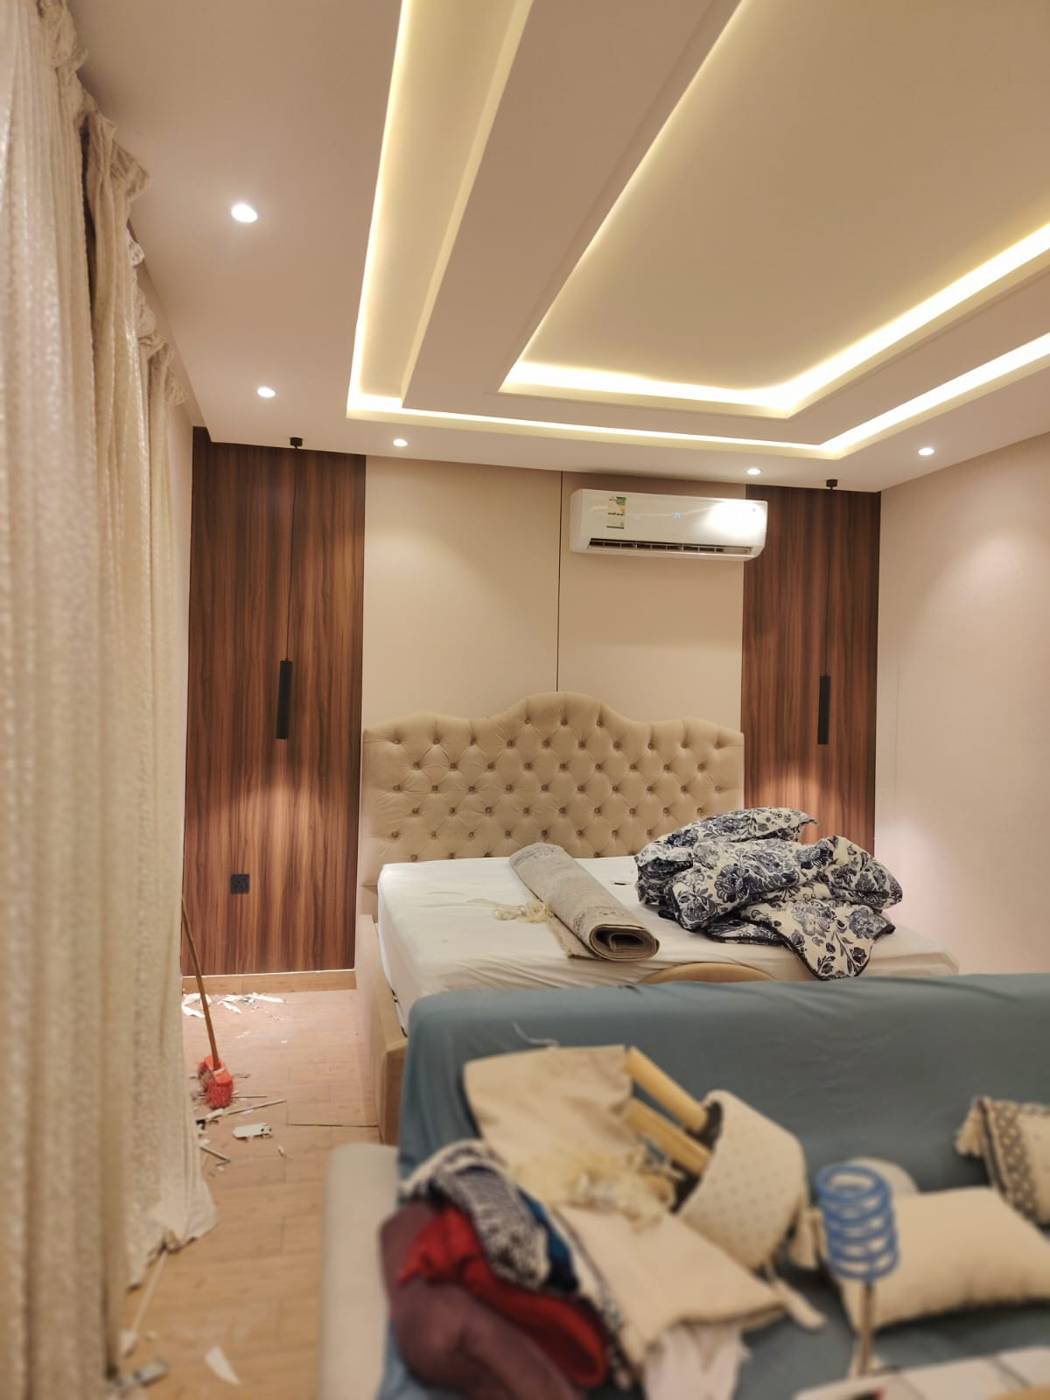
Gypsum Ceiling and Lighting Project in Abha
Project details
Multi-level ceilings for a majlis and living room
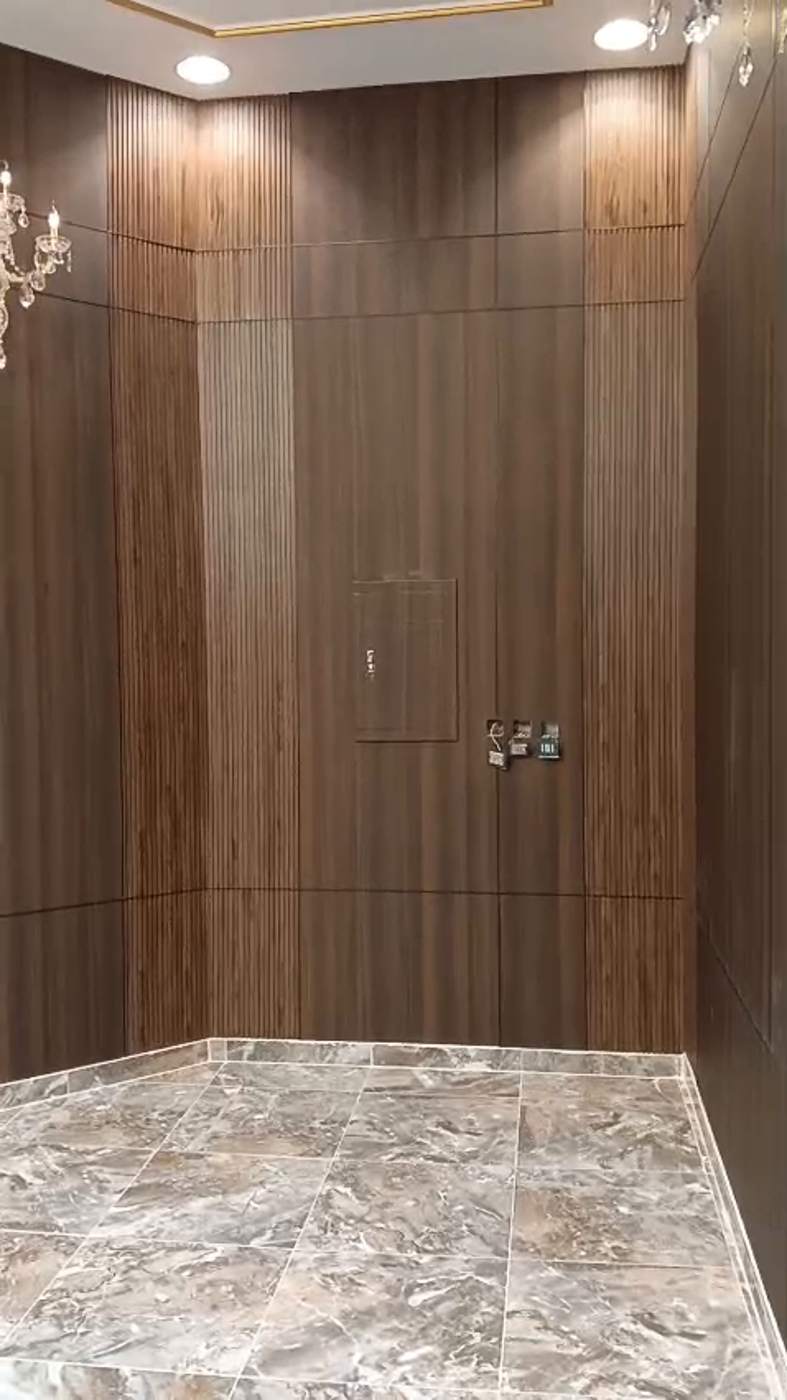
This Abha villa project documents gypsum board ceilings and concealed lighting for a majlis and living room. Recorded work includes multi-level forms, geometric details and lighting arrangements. It illustrates the relationship between ceiling shape, levels and illumination. Recorded project details • Location: Abha, Asir. • Recorded area: 40 square metres across the majlis and living room. • Recorded execution period: two weeks. Scope of the work • Construct multi-level gypsum board ceilings. • Coordinate concealed lighting with geometric forms. • Arrange cables and services above the ceiling. Planning a similar project For a similar ceiling, review room height and air-conditioning openings before setting levels. Maintenance access and electrical preparation need planning; copying the form alone does not account for another room’s requirements.
Project Images
Explore the project from its starting point to the finished result, with images for each stage.
6 images
Alternative projects for inspiration
Chat with Us on WhatsApp
+(966)-501905264
Email Us
anyslymhmdalnqyb111@gmail.com
Areas We Serve
- Khamis Mushait
- Jizan
- Sabia
- AL Darb
- Abha
- Al-Qahmah
- Al-Barak
Business Hours
- Sunday - Saturday(07:00 AM - 11:00 PM)
Call Right Now
If you need help or have any questions, please do not hesitate to contact us
Call Any Time
+(966)-501905264