Phone
+(966)-501905264Bringing the details together
Your next dose of design inspiration is on its way.
Bringing the details together
Your next dose of design inspiration is on its way.
Bringing the details together
Your next dose of design inspiration is on its way.
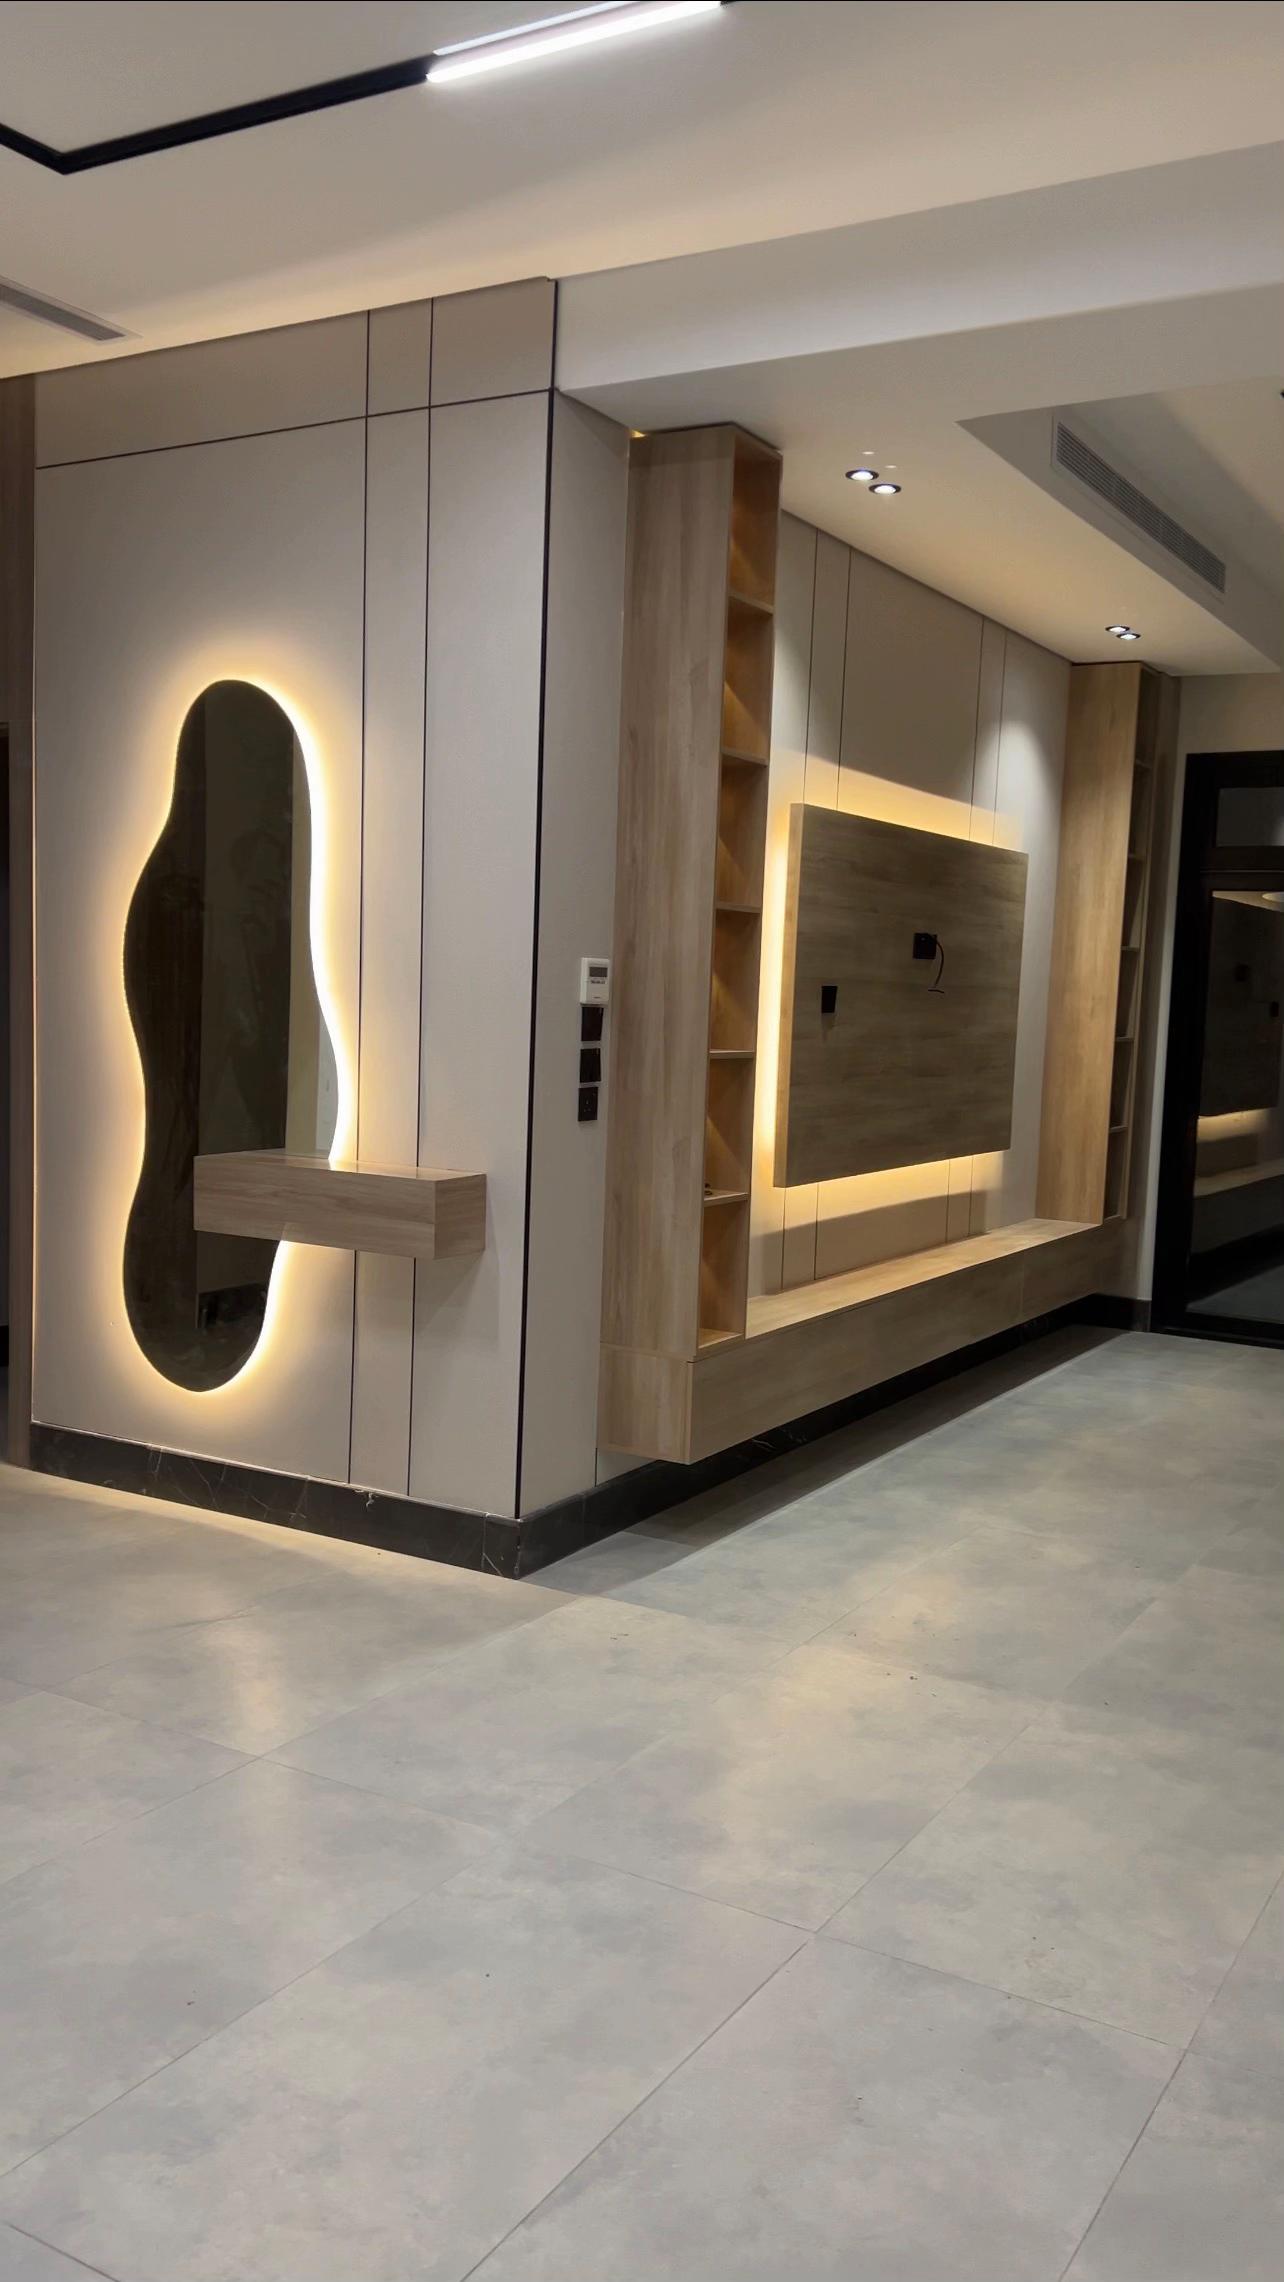
Coordinate an apartment with an open layout, ceilings and concealed lighting
This case documents the design and finishing of an apartment in Sabya, coordinating living and kitchen spaces with the finishes. Recorded work includes marble and wood effect features and gypsum board ceilings with concealed lighting. It illustrates how several elements were brought together within one apartment. Recorded project details • Location: Sabya, Jazan. • Recorded area: 150 square metres. • Recorded execution period: three weeks. Scope of the work • Interior painting and finishes within the project scope. • Gypsum board ceilings with concealed lighting. • Marble and wood effect design features. • Entrance, living-area and recorded storage details. Planning a similar project Apartment coordination considers movement between rooms, not just individual room appearances. Colours, material junctions and furniture positions are reviewed together. Electrical, plumbing, air-conditioning and finishing responsibilities need clear definition in a new quotation.
Explore the project from its starting point to the finished result, with images for each stage.
4 images
+(966)-501905264
anyslymhmdalnqyb111@gmail.com
If you need help or have any questions, please do not hesitate to contact us
+(966)-501905264