
Phone
+(966)-501905264Bringing the details together
Your next dose of design inspiration is on its way.
Bringing the details together
Your next dose of design inspiration is on its way.
Bringing the details together
Your next dose of design inspiration is on its way.
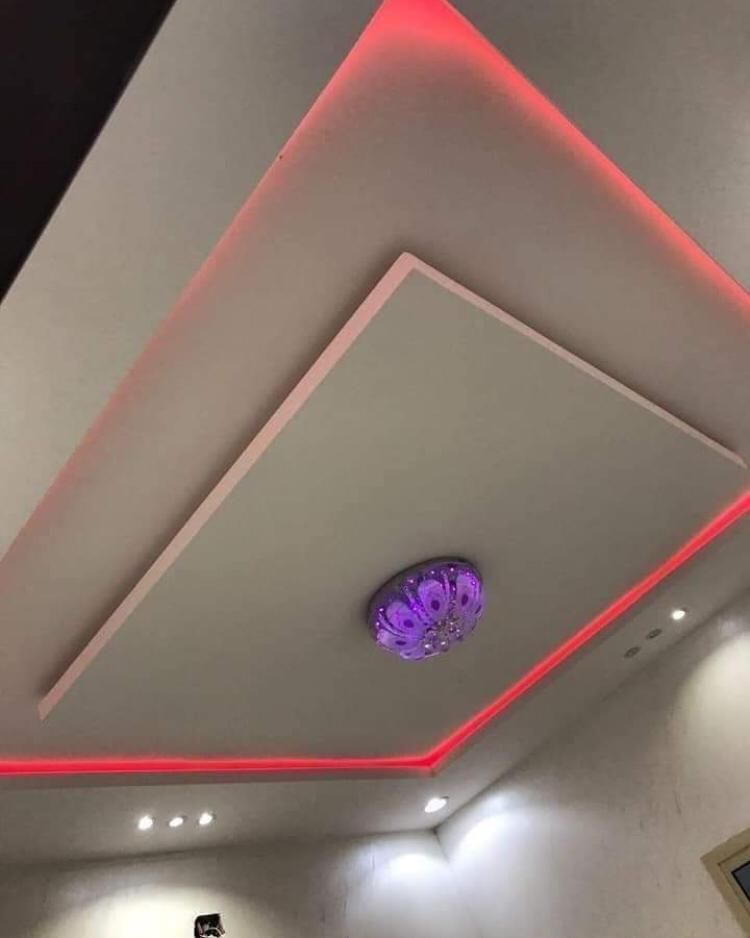
Gypsum board, Armstrong and aluminum slat ceiling options
A suspended ceiling is planned around room height, lighting and the services above it. Lamsat Ibda offers gypsum board, Armstrong and aluminum slat ceiling design and installation. A simple or multi-level design should suit the available space and the practical use of the room. Scope of the service • Determine ceiling levels and clearance. • Coordinate lighting, air-conditioning openings and maintenance access. • Choose gypsum board, Armstrong tiles or aluminum slats. • Detail ceiling edges and wall junctions. Before choosing the finish Living rooms, kitchens and offices have different requirements. Where moisture or acoustic performance matters, check the selected product specifications rather than assuming every ceiling offers it. Plan access to services before closing the ceiling. Information for a quotation Ceiling area, room height, room use, site photographs and lighting and air-conditioning positions. Common questions Which ceiling type suits the room? The decision considers use, height, maintenance access and the intended design. Can concealed lighting be included? It can be discussed within gypsum board layouts, with electrical work and installation clearances coordinated.
Browse service images
Learn more about this service through the questions and answers below.
Yes. Concealed lighting can be coordinated within a suspended ceiling design based on the space and selected style. Lighting distribution and connection points are agreed upon before work begins.
The choice depends on the room height, dimensions, intended use, lighting and furniture layout. We review these details with you to select a coordinated design that suits the space.
The space between the original and suspended ceiling can accommodate concealed installations within a suitable design. Existing installations and access needs are reviewed before work begins to coordinate the details.
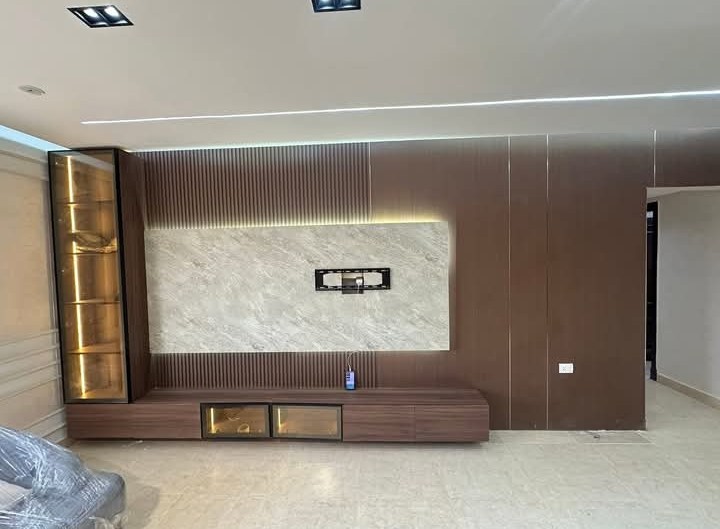
Wall cladding for entrances and TV feature walls
View service details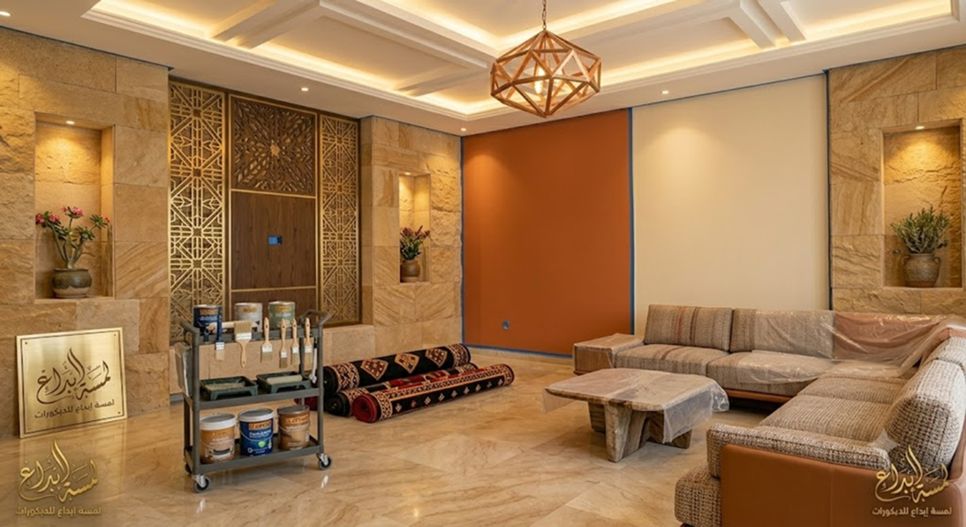
Colour selection, surface preparation and wall and facade finishes
View service details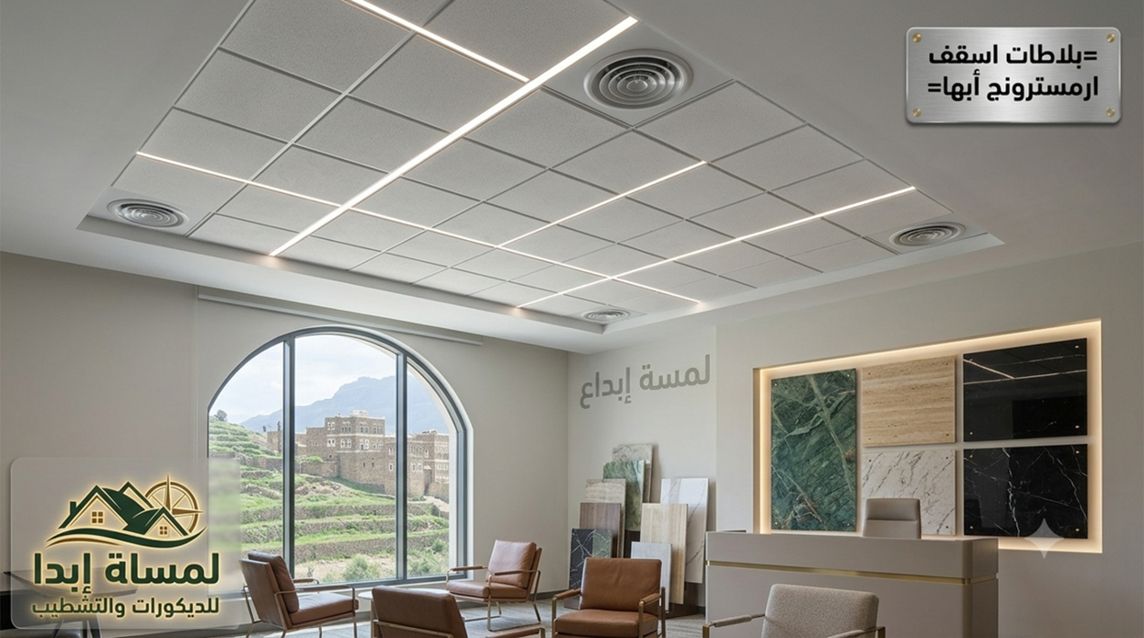
Coordinate ceiling tiles, grids, lighting and access
View service details+(966)-501905264
anyslymhmdalnqyb111@gmail.com
If you need help or have any questions, please do not hesitate to contact us
+(966)-501905264